



Each one of floorplans are designed with you in mind. Envision living in a spacious oasis, nestled in a downtown retreat, where The Grand life is at your fingertips. We spared no detail, including dual vanities, walk in closets, tile flooring throughout each apartment, ceiling fans and designer finishes.
Floorplans are artist’s rendering. All dimensions are approximate. Actual product and specifications may vary in dimension or detail. Not all features are available in every apartment. Prices and availability are subject to change. Please see a representative for details.
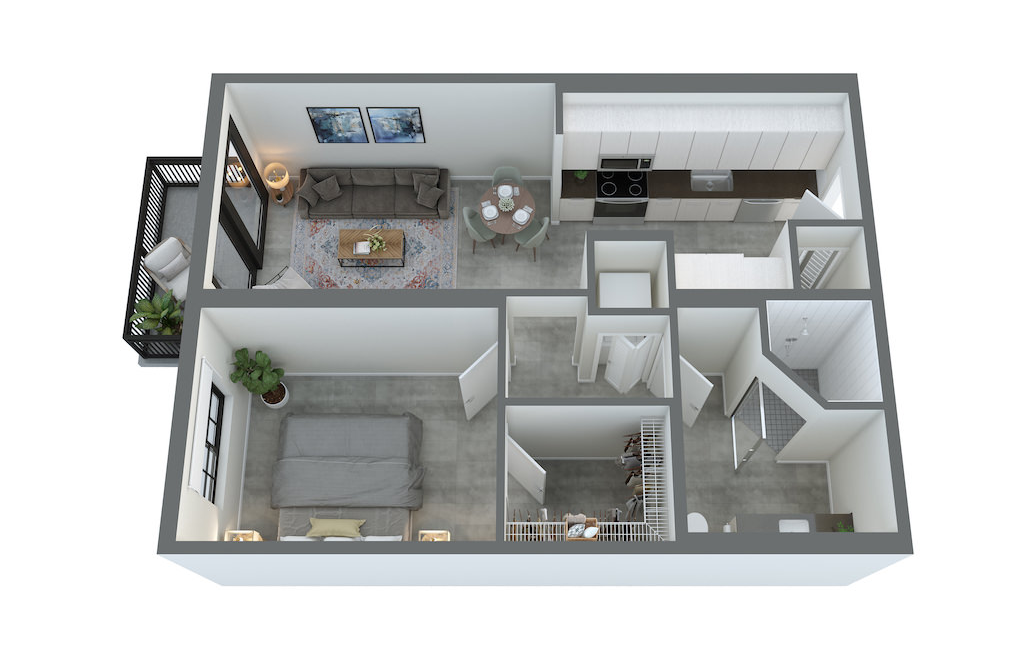
The Epic
1 bed1 bath592 sq. ft.
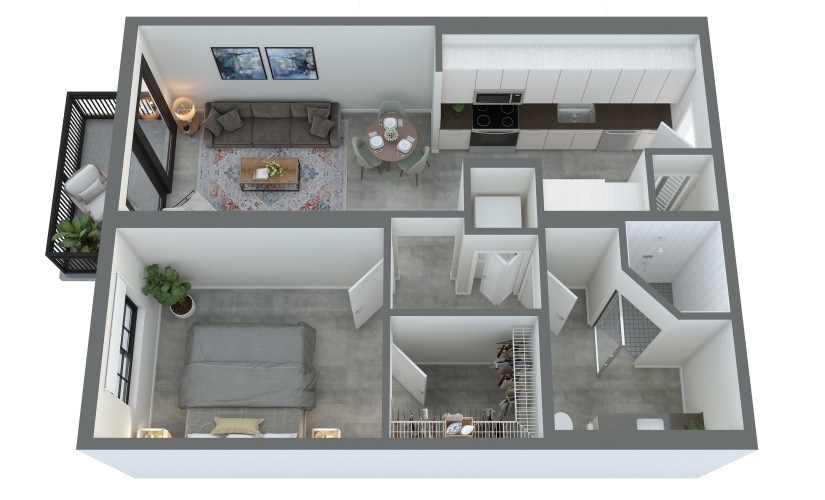
Income Restrictions
The Epic WFH
1 bed1 bath592 sq. ft.
*Details in PDF attached
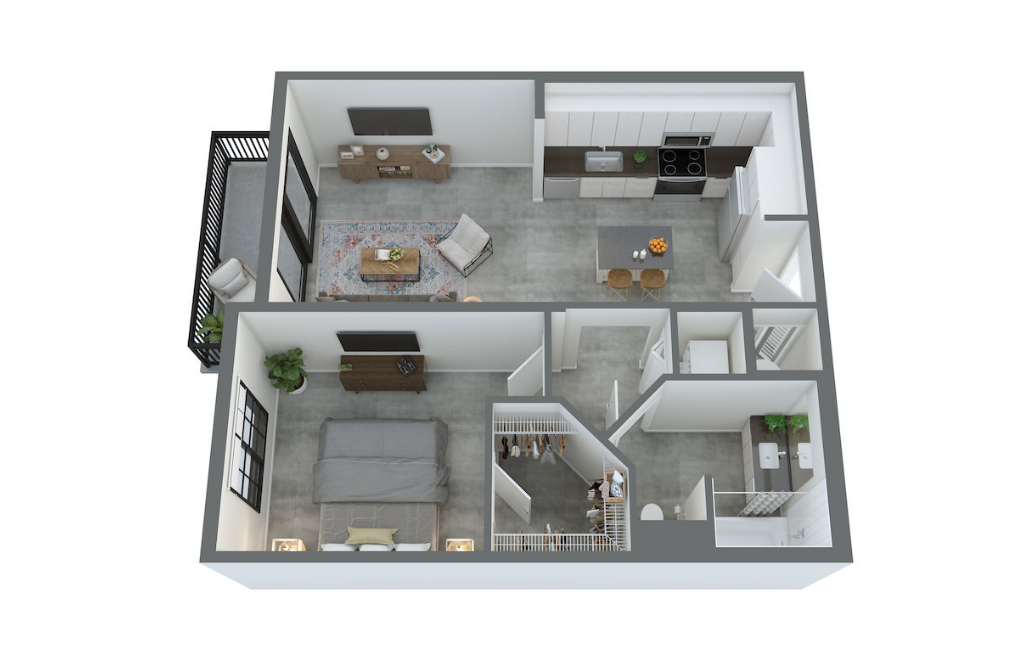
The Olympia
1 bed1 bath656 sq. ft.
Only 1 left!
Income Restrictions
The Olympia WFH
1 bed1 bath656 sq. ft.

The Lyric
1 bed1 bath703 sq. ft.
Income Restrictions
The Lyric WFH
1 bed1 bath703 sq. ft.
*Details in PDF attached
Only 2 left!
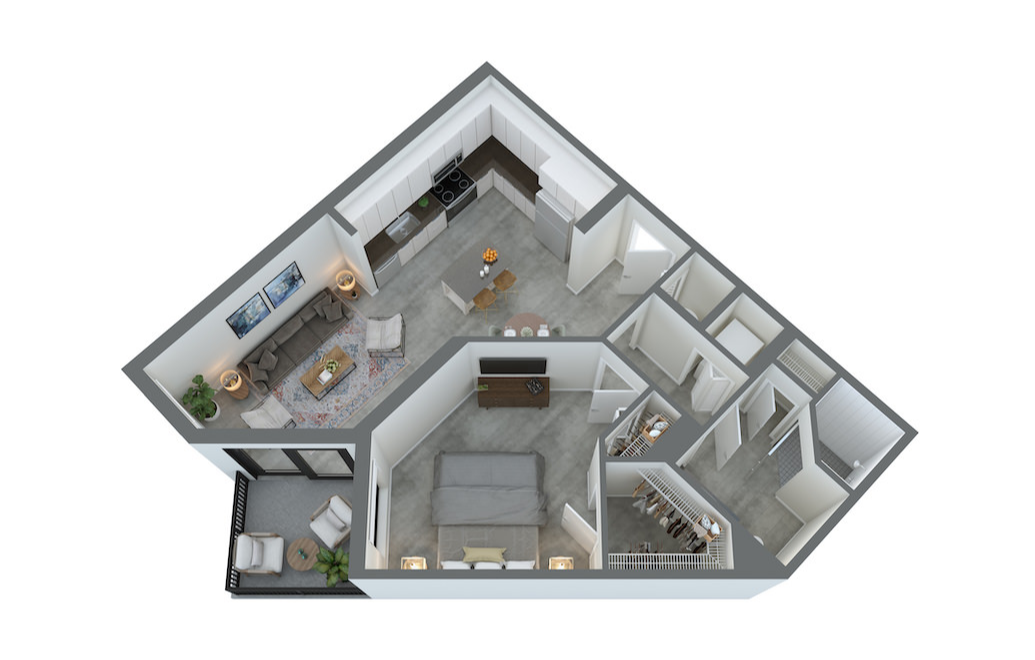
The Valerie
1 bed1 bath708 sq. ft.
Income Restrictions
The Valerie WFH
1 bed1 bath708 sq. ft.
*Details in PDF attached
Only 1 left!
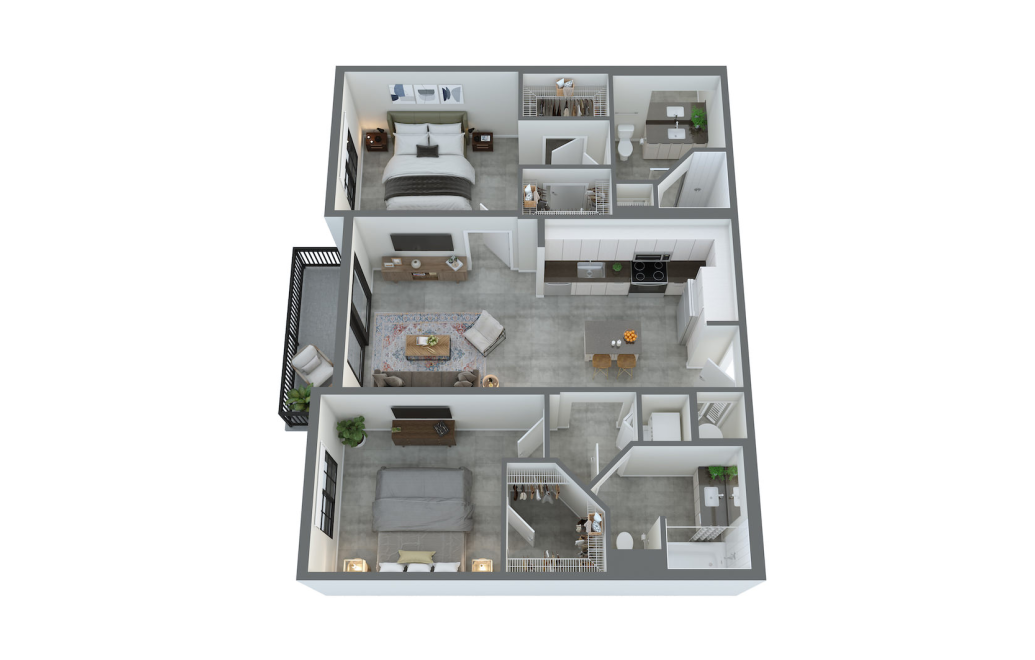
The Majestic
2 bed2 bath978 sq. ft.
Income Restrictions
The Majestic WFH
2 bed2 bath978 sq. ft.
*Details in PDF attached
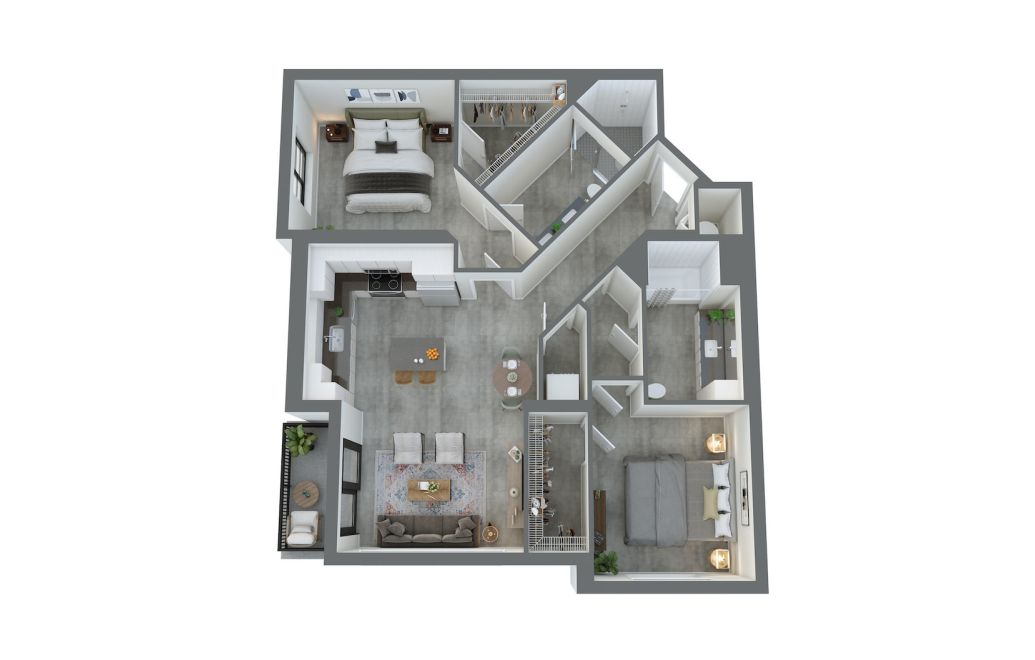
The Coliseum
2 bed2 bath1063 sq. ft.
Income Restrictions
The Coliseum WFH
2 bed2 bath1063 sq. ft.
*Details in PDF attached
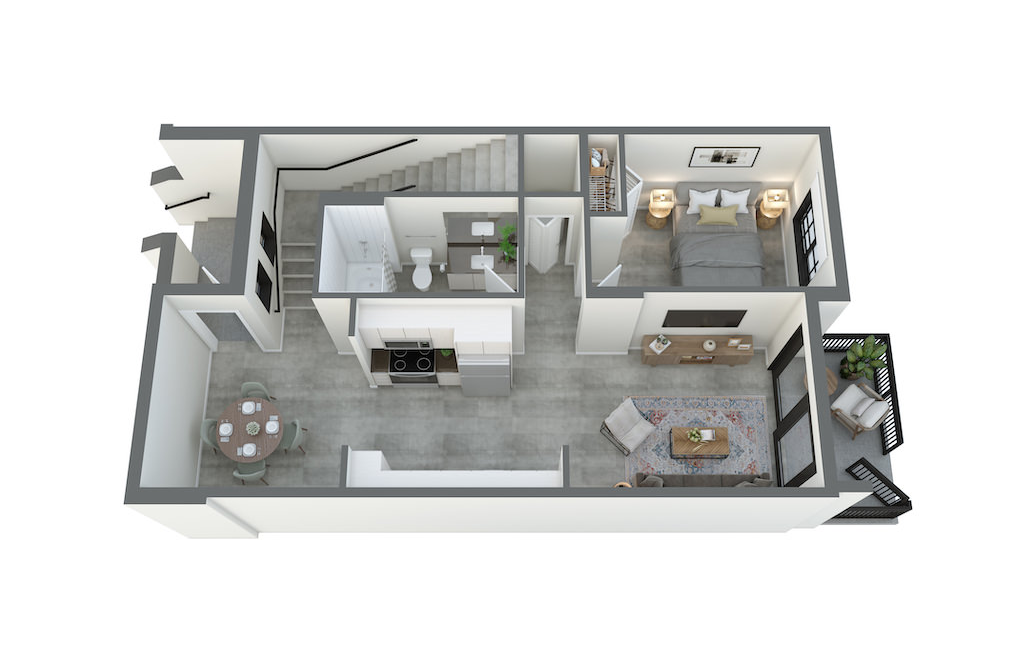
The Floridian
3 bed3 bath1265 sq. ft.
Only 1 left!
Income Restrictions
The Floridian WFH
3 bed3 bath1265 sq. ft.
Floorplans are artist’s rendering. All dimensions are approximate. Actual product and specifications may vary in dimension or detail. Not all features are available in every apartment. Prices and availability are subject to change. Please see a representative for details.